Listing Courtesy of: UTAH REAL ESTATE / Listed By: Jennifer "Jen" Lambert, Better Homes And Gardens Real Estate Momentum
1858 E Fall St Eagle Mountain, UT 84005
Active (0 Days)
$384,900 (USD)
OPEN HOUSE TIMES
-
OPENSat, Sep 1911:00 am - 1:00 pm
Description
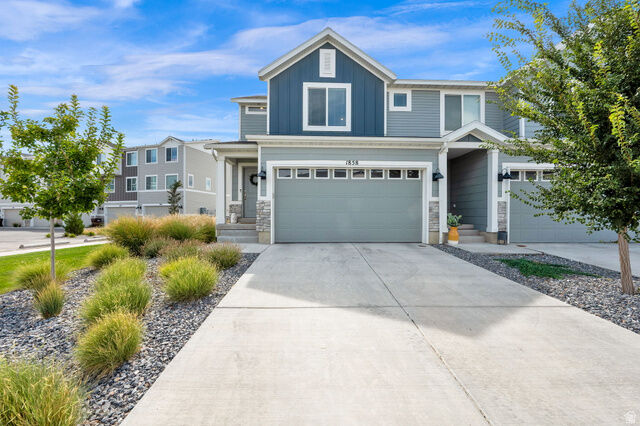
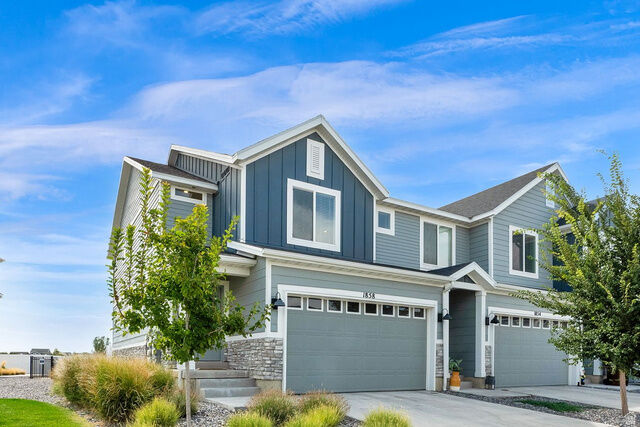
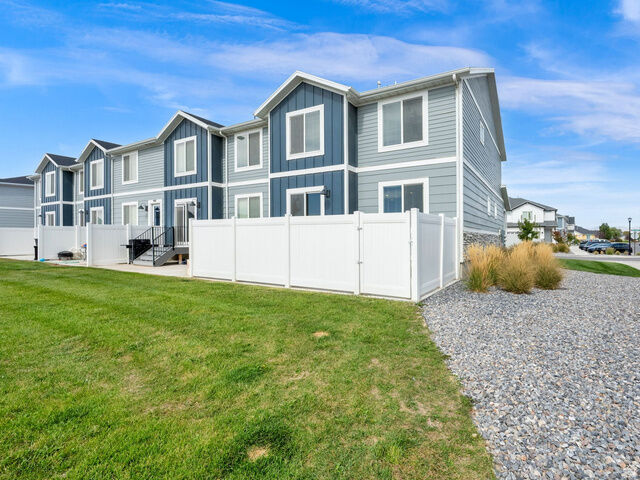
Easy living in Eagle Mountain with a little extra breathing room out back. This end-unit townhome features quartz countertops, upgraded white cabinetry, laminate flooring, carpet, and luxury vinyl flooring in the bathrooms and laundry. The kitchen includes Whirlpool appliances with oven, microwave, and dishwasher, while blinds throughout make this home truly move-in ready. Step outside from the back patio to a dog walk and open space behind the home-great for pets, kids, or simply enjoying a little more room outside. An unfinished basement provides additional space to grow and finish to fit your needs. Additional features include a 2-car garage, covered front porch, fencing, and concrete driveway. Community amenities include a pool and playground, giving everyone-two-legged and four-legged-something to enjoy. Please email all offers to Jen@runclubrealtor.com and allow a 36 to 48 hour response time.
MLS #:
2185726
2185726
Taxes
$1,955
$1,955
Lot Size
1,307 SQFT
1,307 SQFT
Type
Townhouse
Townhouse
Year Built
2022
2022
Views
False
False
School District
Alpine
Alpine
County
Utah County
Utah County
Community
Eagle Point
Eagle Point
Listed By
Jennifer "Jen" Lambert, Better Homes And Gardens Real Estate Momentum
Source
UTAH REAL ESTATE
Last checked Sep 17 2026 at 4:30 AM GMT+0000
UTAH REAL ESTATE
Last checked Sep 17 2026 at 4:30 AM GMT+0000
Bathroom Details
- Full Bathrooms: 2
- Half Bathroom: 1
Interior Features
- Disposal
- Range/Oven: Free Stdng.
- Closet: Walk-In
- Appliance: Range Hood
- Windows: Blinds
- Appliance: Microwave
- Appliance: Refrigerator
- Bath: Primary
Subdivision
- Eagle Point
Lot Information
- Corner Lot
- Road: Paved
- Sprinkler: Auto-Full
- Fenced: Full
- Vegetation: Landscaping: Full
Property Features
- Corner Lot
- Road: Paved
- Sprinkler: Auto-Full
- Fenced: Full
Heating and Cooling
- Forced Air
- Central Air
Basement Information
- Full
Homeowners Association Information
- Dues: $112/Monthly
Flooring
- Carpet
- Laminate
Exterior Features
- Roof: Asphalt
Utility Information
- Utilities: Sewer: Public, Natural Gas Connected, Electricity Connected, Sewer Connected, Water Connected
- Sewer: Sewer: Connected, Sewer: Public
School Information
- Elementary School: Mountain Trails
- Middle School: Frontier
- High School: Cedar Valley High School
Garage
- Attached Garage
- Garage
Parking
- Attached
Stories
- 3
Living Area
- 2,187 sqft
Location
Estimated Monthly Mortgage Payment
*Based on Fixed Interest Rate withe a 30 year term, principal and interest only
Listing price
Down payment
%
Interest rate
%Mortgage calculator estimates are provided by Better Homes and Gardens Real Estate LLC and are intended for information use only. Your payments may be higher or lower and all loans are subject to credit approval.
Disclaimer: Copyright 2026 Utah Real Estate MLS. All rights reserved. This information is deemed reliable, but not guaranteed. The information being provided is for consumers’ personal, non-commercial use and may not be used for any purpose other than to identify prospective properties consumers may be interested in purchasing. Data last updated 9/16/26 21:30